
Last Updated:
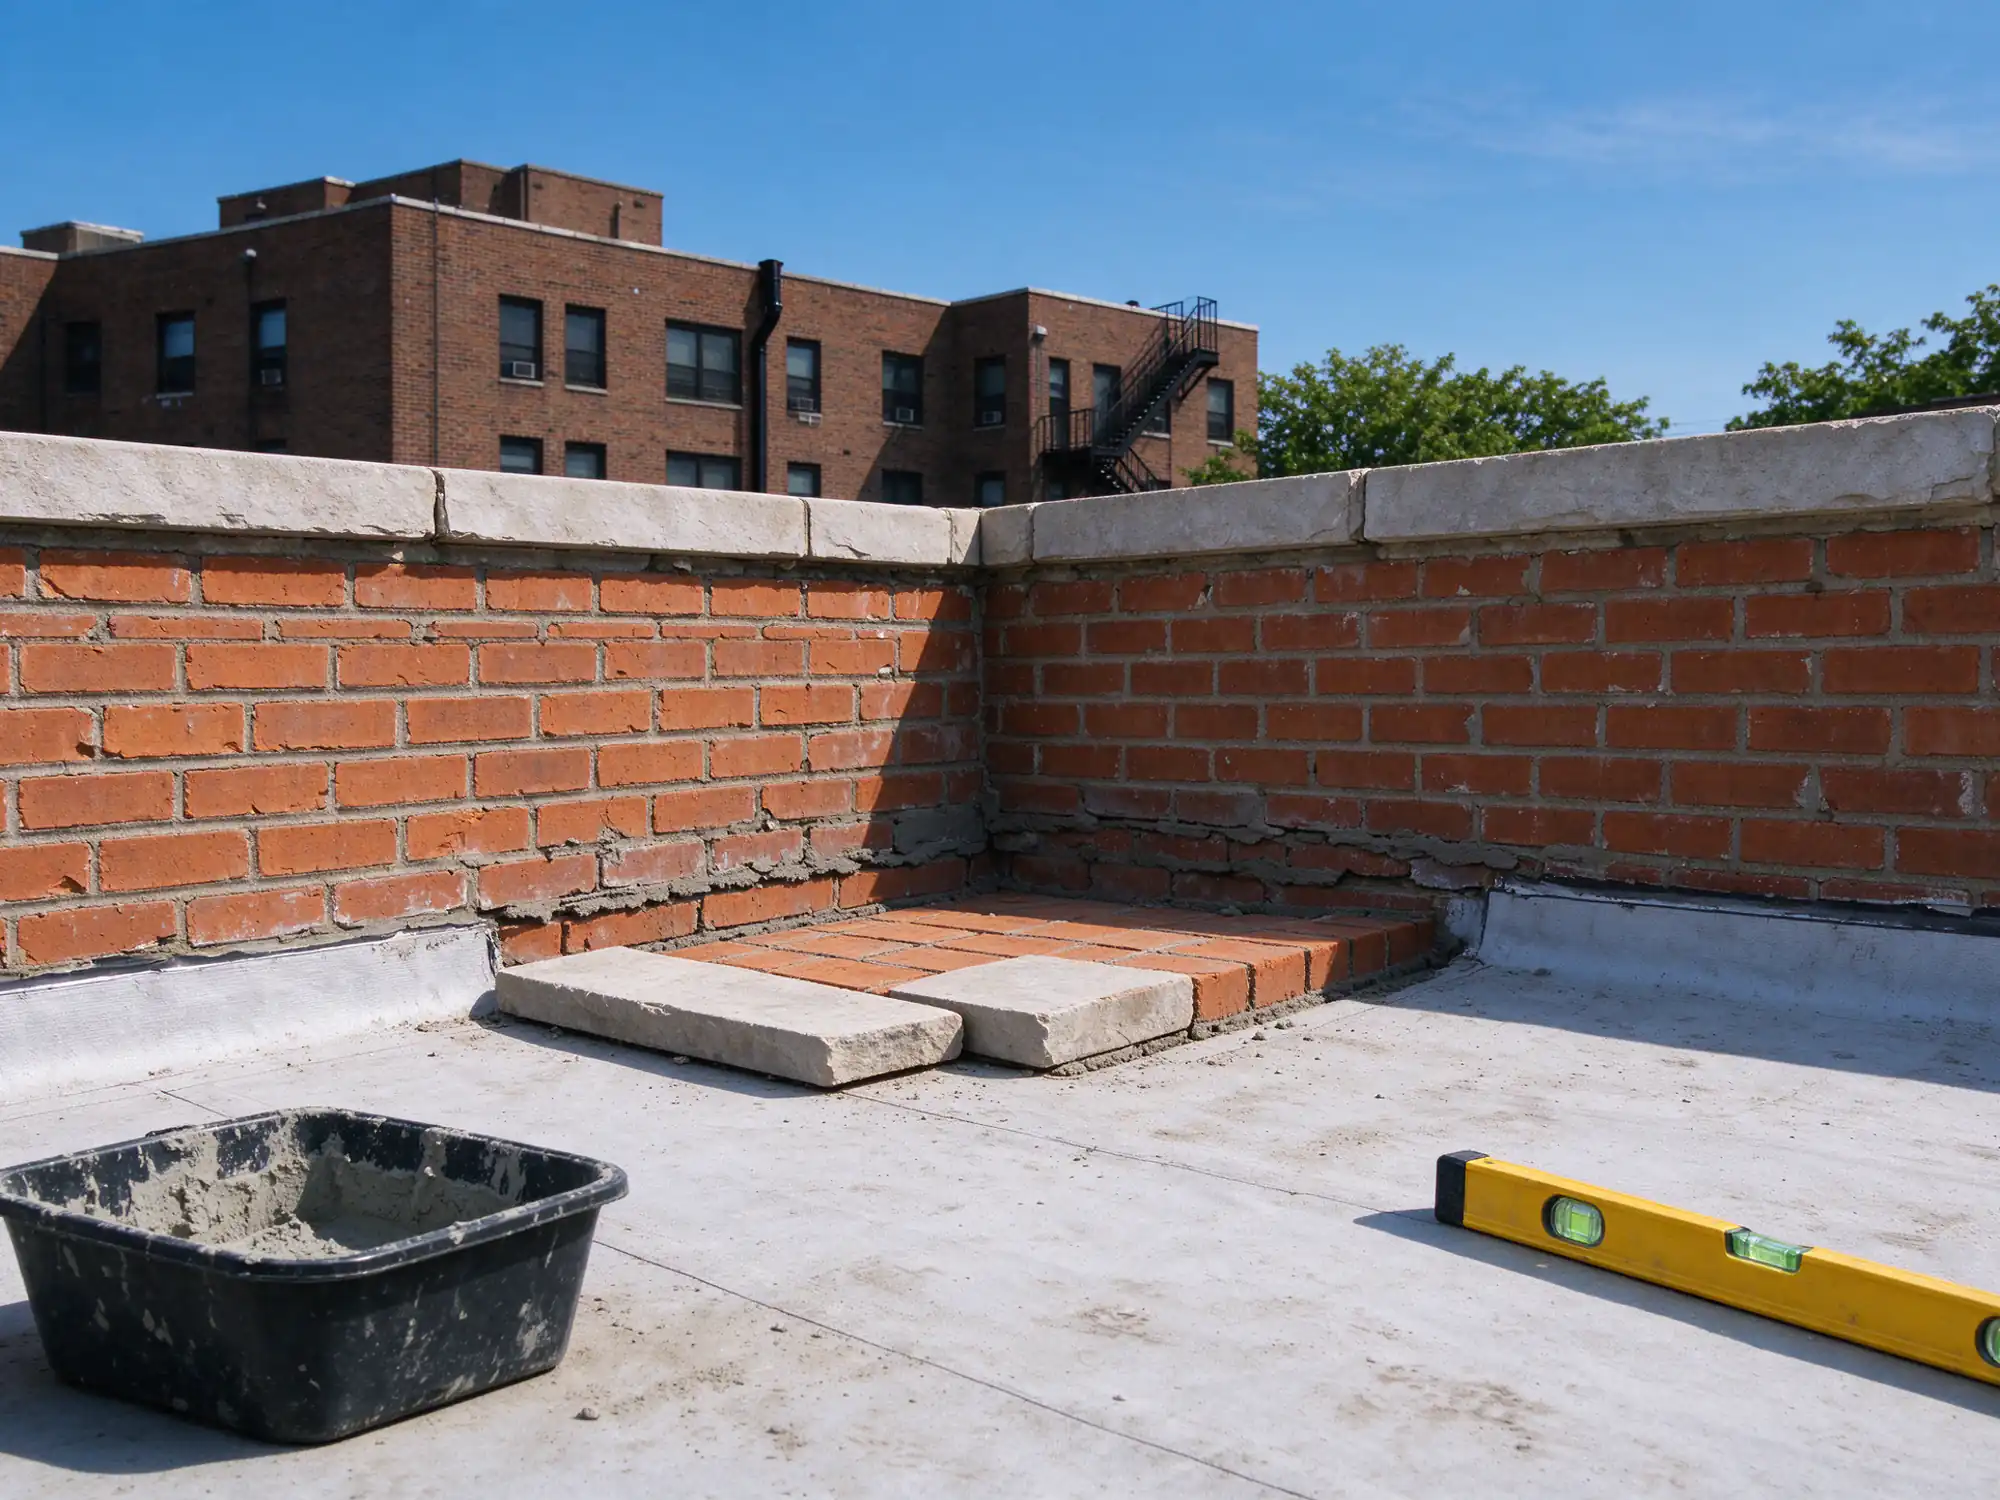
A parapet is the short wall that rises above a flat or low roof at the edge of a building. On a rowhouse, a two-family or an apartment block, it is the masonry that takes the most weather: rain, wind and frost reach both faces and the top, with no roof edge to shelter it. Parapet wall repair in Newark, NJ covers the coping on top, the brick and joints on both faces, and the masonry where the parapet meets the roof. True Course Masonry Newark repairs parapets on rowhouses, multi-family homes, apartment buildings and mixed-use buildings across Newark and Essex County, and the work is carried out by licensed and insured contractors. Jobs of every size are taken, from resetting a few copings to rebuilding a full street-front parapet.
Newark’s housing is full of buildings of this kind. U.S. Census Bureau American Community Survey figures for 2020 to 2024 show about 40.6 percent of Newark’s housing units in buildings of two to four units and about 36.0 percent in buildings of five or more. Next door, the share in buildings of five or more units is about 49.3 percent in East Orange and about 50.1 percent in the City of Orange. The ACS does not record roof shape, so not every one of those buildings has a parapet, but where a building ends in a flat roof behind a brick wall, the parapet is the first place to look when a top-floor ceiling stains.
What happens on the first visit
A parapet leak or a loose coping can come from the masonry, the roof or the joint between them, so the first look covers all three. It checks:
- The coping. Whether the units are loose, cracked or rocking, whether the joints between them are open, and whether the coping projects past both faces with a drip so water falls clear.
- The street face. Recessed joints, spalled brick and cracks, seen from the sidewalk or the roof without leaning over the edge. Individual damaged units are handled as brick repair.
- The roof face. The side most people never see, where joint erosion and spalling are often worse because snow sits against it.
- The roof interface. The membrane, base flashing and any counterflashing let into the brick, and signs of earlier patching with roof cement.
- Movement. Whether the parapet leans in or out, has cracks running through brick, or has lifted at the corners.
- Inside. Where the staining shows on the top-floor ceiling or wall, and whether it follows storms or melting snow.
- Access. Roof access, height, the sidewalk below and how close the neighboring building stands.
Why parapets fail first
Both faces are exposed. A normal wall has an inside face sheltered by the building. A parapet does not. Rain soaks in from the street side, the roof side and the top. NOAA’s 1991 to 2020 climate normals for Newark Liberty International Airport show about 46.6 inches of precipitation a year and about 31.5 inches of snow, and snow drifted against the roof side of a parapet melts into the brick for days.
It freezes wet. The same NOAA normals count about 80 nights a year at or below freezing at Newark, and about 65 of those days warm above freezing in the afternoon. That is a rough proxy for freeze-thaw days, not a measured cycle count. A saturated parapet goes through those days with water in its joints and brick, and each freeze widens the damage. White salt deposits on the roof side are a moisture signal, explained in the guide to efflorescence on brick, not proof the wall is failing. The guide to why brick spalls explains how brick faces break off under that cycle.
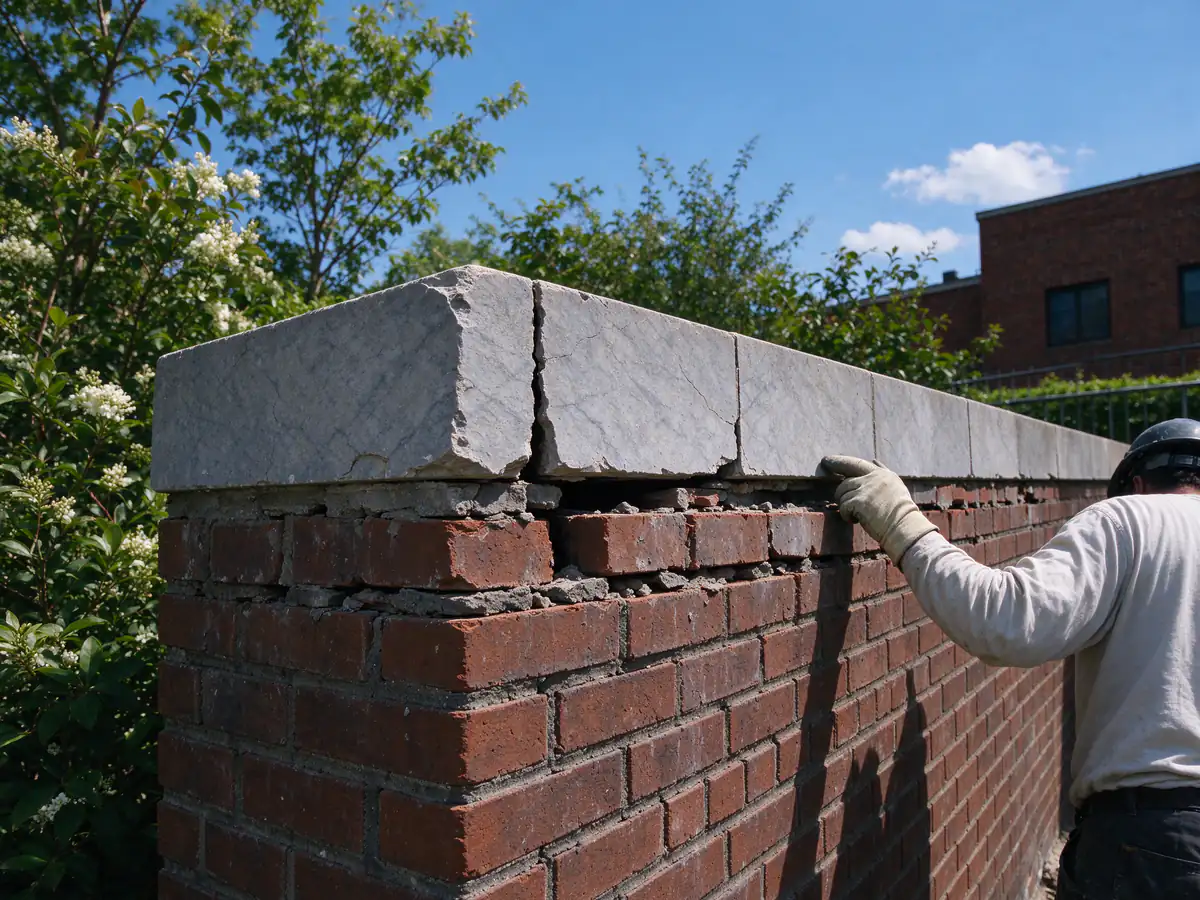
The coping is a wash surface. The coping is the horizontal cap that should shed water off the top. If its joints open, if it was laid flat with no overhang, or if its drip has worn away, water runs into the core of the wall or down the faces. One open coping joint can feed a stain several feet below it.
Brick is not waterproof. Water that gets into a parapet through the coping or porous brick can travel down inside the wall. Where the parapet has through-wall flashing, that flashing is meant to stop the water at roof level and turn it out. Where there is none, or it has failed, water continues down into the wall below and shows up at the top-floor ceiling, even under a new roof. That is why a roof replacement does not always end a parapet leak.
Copings, through-wall flashing and the roof interface
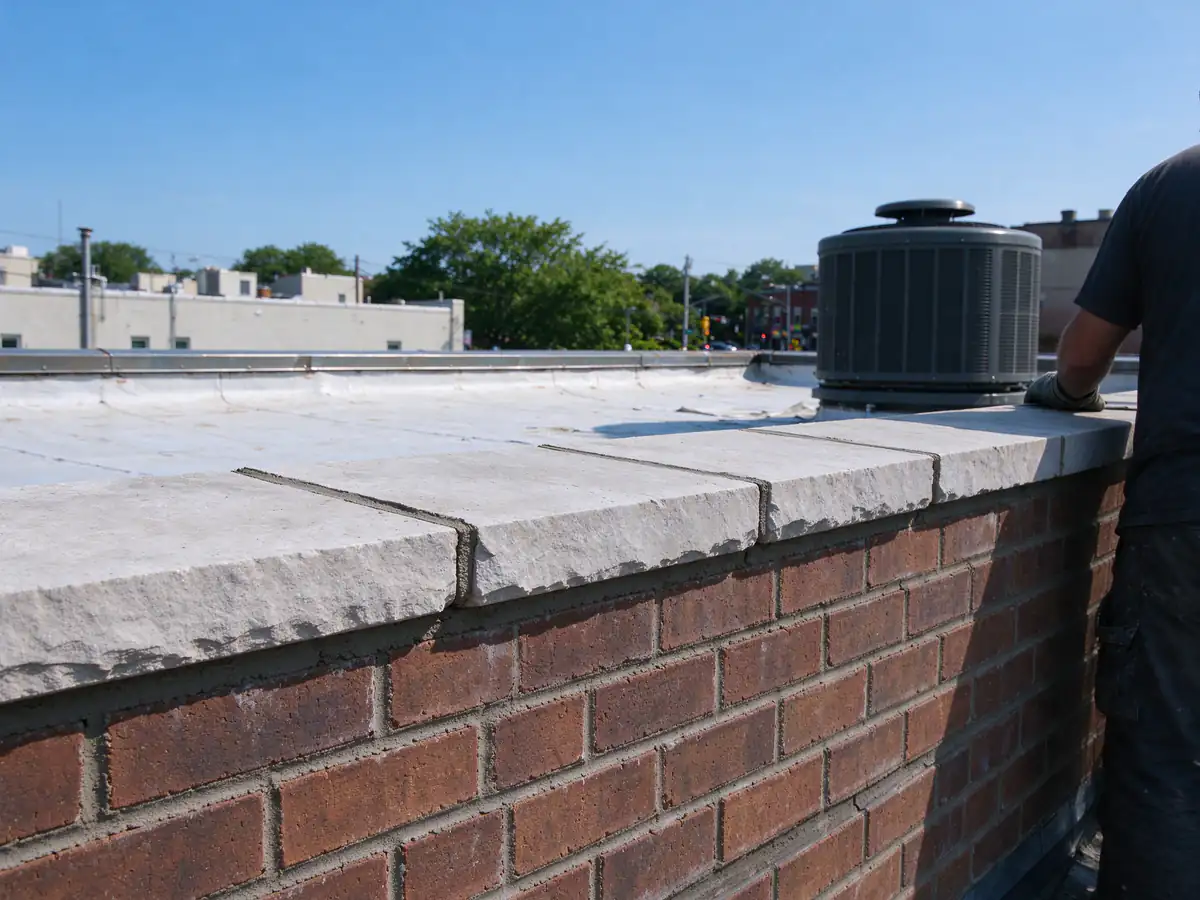
Copings come in stone, terra cotta, precast concrete, metal or a brick rowlock course. Each sheds water differently. Stone and precast copings are bedded in mortar, and their joints may be mortar or a designed sealant joint. Treating a sealant joint as a mortar joint, or the other way round, invites failure. Lifting a loose coping, cleaning the bed, resetting it with a proper drip and jointing it correctly is often the most effective part of a parapet repair.
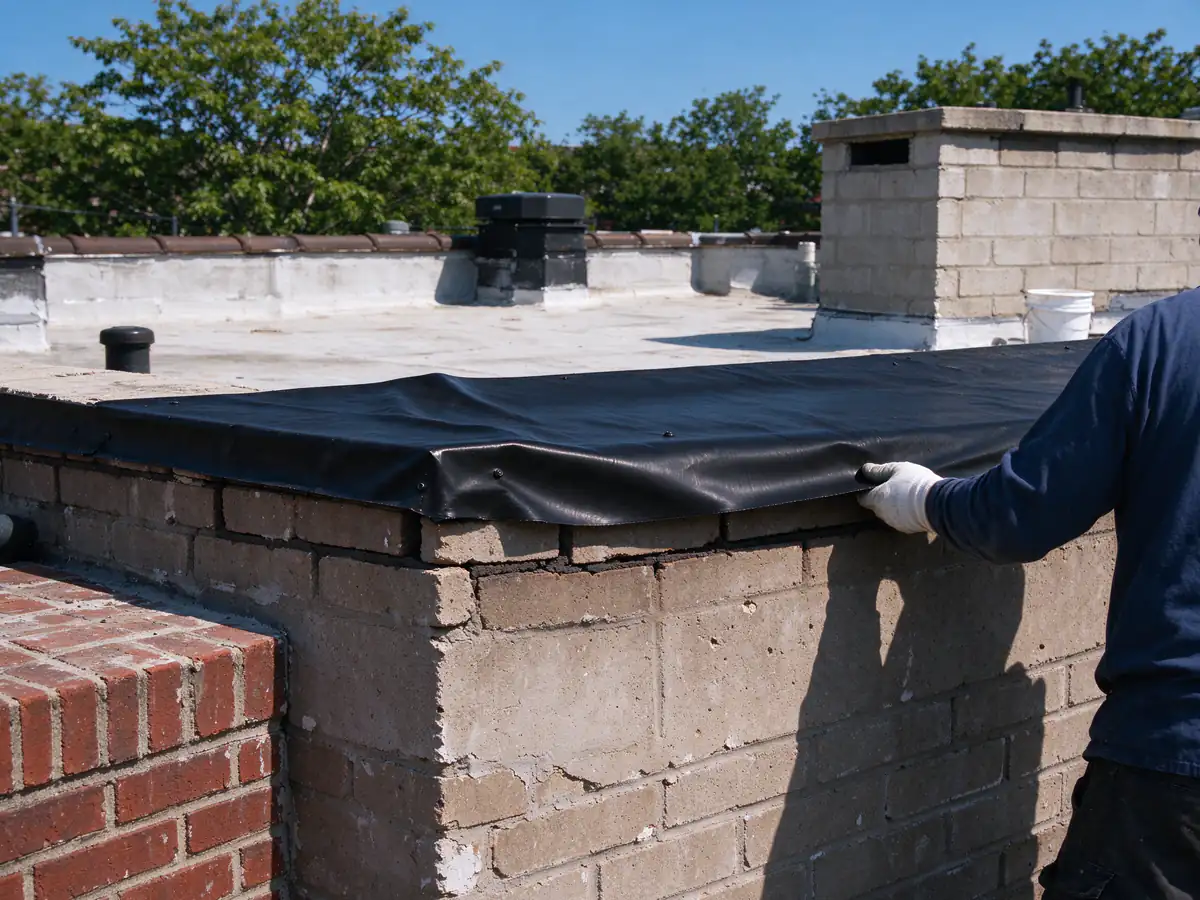
The base of the parapet is where two trades meet. The roof membrane turns up the inside face as base flashing, and counterflashing, often let into a mortar joint, laps over it. Roofing is a separate trade and is not offered here, but the masonry has to be planned around it: the joint that receives counterflashing, any through-wall flashing in the parapet, and the brick the base flashing is adhered to. A scope should say clearly what the mason does and what the roofer does. The guide to chimney leaks: masonry or flashing explains the same masonry and flashing split at a chimney, and the clues carry over.
Sealing a parapet is often suggested. A breathable water repellent can have a role on sound brick once copings and joints are right, but a coating does not close open joints or fix a failed coping, and an impermeable one can trap water inside a wall that is wet from both sides. Read should you seal brick before anyone coats a parapet.
Rebuild or repoint
Where the parapet is plumb and the brick is sound, repointing the faces and resetting the copings is a real repair, not a patch. Joints are cut back to sound mortar and refilled in layers with a mortar chosen for the brick. Older parapets may be laid in lime-rich mortar, and a hard cement mix can push water out through the brick faces instead; the guide to lime mortar vs portland cement explains why that matters.
A rebuild is the scope where the parapet leans, where brick has been displaced or cracked through, or where the top courses are saturated and crumbling. Repointing a leaning parapet fills joints but does not stop the lean, and a parapet that leans toward the street is a falling hazard. If you can see loose brick or copings at the edge of a roof, keep people away from the sidewalk below it, and do not lean over the parapet or push on it to test it. A rebuild takes the parapet down to sound masonry, adds or replaces through-wall flashing where the design calls for it, and rebuilds with brick matched to the facade, a step the guide to matching mortar and brick explains. Where movement is significant, the guide on when a masonry crack needs an engineer explains when a structural engineer belongs on the job. Cracks over the top-floor windows just below a parapet may involve the steel at the openings, which is covered under lintel replacement.
Permits, historic districts and sidewalk bridging
New Jersey’s Uniform Construction Code, N.J.A.C. 5:23-2.14, requires a permit before a structure is repaired, altered or reconstructed, with exceptions for ordinary maintenance, minor work and emergency work. The ordinary maintenance list in N.J.A.C. 5:23-2.7 does not name repointing and excludes work affecting structural safety, so rebuilding a parapet section should be expected to need a permit, and repointing or coping work is a question to put to the Newark construction office first. Our guide to masonry permits in Newark covers what to ask.
On a street-front building, the sidewalk is part of the job. N.J.A.C. 5:23-2.34 requires sidewalk or street bridging where it is needed to protect a public right of way. The bridging must be designed by a design professional, released before installation, and inspected by that professional before work that could threaten the right of way begins. Pedestrian protection is planned before copings are lifted or brick is taken down, not after.
Historic status can apply too. Newark’s Landmarks and Historic Preservation regulations (Chapter 41:10, adopted 2023) give the Landmarks and Historic Preservation Commission review over work on landmarks and in historic districts, and a parapet is often the most visible line of a street-front building. Street-facing work in a district such as the North Broad Street Historic District, with its rowhouses from about 1890 to 1893, can need commission review.
What drives the cost of parapet repair
No independent cost publisher was found for parapet work, so no dollar range is given here. A parapet price comes from a site visit and depends on:
- the length of parapet involved and how much is repointed, reset or rebuilt
- the coping material and whether units can be reused
- building height and whether work can run from the roof or needs scaffolding or a lift
- sidewalk bridging and pedestrian protection on a street-front building
- through-wall flashing, and coordination with the roofer at the base
- demolition and disposal from a roof
- brick and mortar matching on a visible facade
- permits, inspections and any historic review
For larger buildings, parapet work is often one part of a facade program, covered under commercial masonry repair, and the masonry cost estimator can help frame a budget for related brick work. The list below shows what a parapet repair scope from True Course Masonry Newark covers.
What's included
- A look at the coping, both faces of the parapet, the roof side flashing and the ceiling below any leak before a price is given
- A written scope that names the sections to be repointed, reset or rebuilt and who handles the roofing at the interface
- Access and pedestrian protection planned for the street, the roof and any neighboring building
- Failed mortar cut back to sound material with dust control, then repointed in layers
- Copings lifted, bedded and jointed so they shed water past both faces
- Loose or displaced sections taken down to sound masonry and rebuilt with matched brick
- Cleanup of the roof and street below, with a final look at the finished parapet
Repointing, coping work and rebuilding a parapet compared
| Repointing | Coping reset or replacement | Section rebuild | |
|---|---|---|---|
| What it fixes | Eroded or cracked joints on faces that are still plumb and tight | Open coping joints, loose copings or copings without a working drip | Brick that is loose, leaning, cracked through or saturated beyond repair |
| When it fits | Brick is sound and the wall has not moved | Water is getting in from the top while the wall below is sound | The parapet has moved out of line or units cannot be kept |
| What it will not fix | A leaning parapet or failed roof flashing | Open joints and spalled brick lower down | Roofing defects at the base of the wall |
| Typical trigger | Sand on the roof, recessed joints | Leaks after storms, stained brick below coping joints | Visible lean, cracks running through brick, loose units |
Related resources
- LearnIs My Chimney Leak Coming From the Masonry or the Flashing?
- LearnShould You Seal Brick?
- Decision GuideDo You Need a Permit for Masonry Work in Newark, NJ?
Representative photos of this work
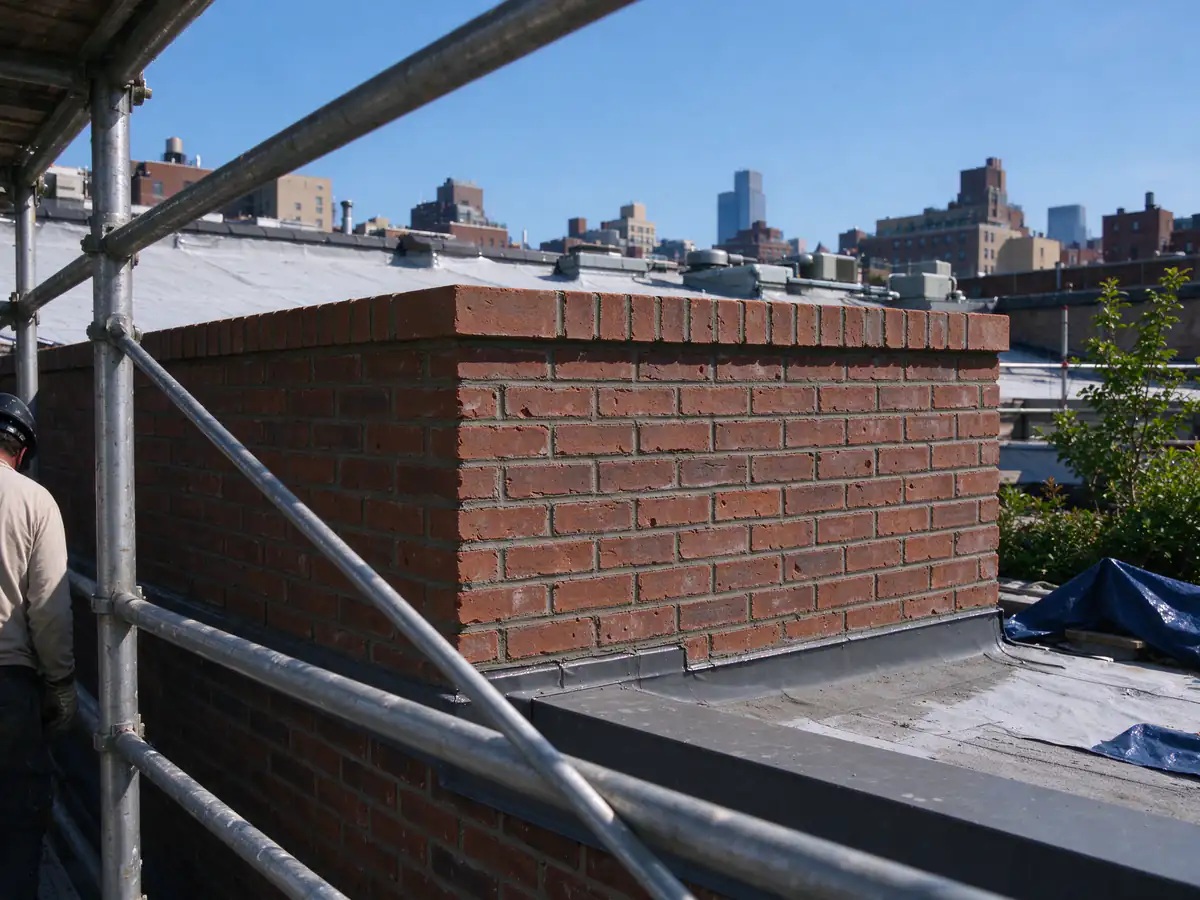
Representative photos of this type of work, not photos of specific completed jobs.